Old
Touring old houses is something we enjoy... and we are house hunting, so we have toured a few old houses. One of the houses we toured had some interesting features and since I know other people enjoy looking at old houses, I am sharing many pictures from one house we toured....

The house had an "old world" look to much of the furnishings inside. The 3 car garage looked great on the outside and had a breezeway connected to it that led to the house and it was beautiful.
The inside of the garage was... a mess! The upstairs was also a mess and there was a huge pile of evidence that a raccoon had been living in there and it was also a mess with old furniture and stuff in the top of the garage... there were also some nice furniture pieces that we could sell to fund the house project.
There was an in-ground swimming pool behind the breezeway. I'm not showing pictures of everything because I am already showing lots of pictures!!! :)


We went to see the house because it was listed in our price range... and the pictures on line looked interesting. The front of the house didn't thrill us and we knew it needed work, but we aren't afraid of some hard work, so we took our family to look at this house as a possible new home for us.
We were quite excited as we toured ... it was like a step back into history and we started to dream of what we could do there. The view across the road was AMAZING... as the next picture shows. We were quite interested! This was a big house with lots of room... and in our price range! Wow!! Also there were several acres of land that went with the property and we really want to get more land and hopefully move to the country, so it all looked possible.


The Great Room was very large.. and had a brick floor and lots of windows.


The fireplace looked quite "Old World" and I figured we could sell the outside of it to offset some repairs on the house. It was beautiful, but not our style at all. We could also sell the bar area and some other things.

This light fixture was in the back entry which was where we entered the house.
The laundry room was in the hall near this.. and right beside the kitchen, but I'm not sharing the picture.... it was a mess and I am already using a lot of pics here. :)

I don't remember where this light fixture was, but it was in one of the rooms.

The house didn't have any electricity turned on, so we took some flashlights with us, although we could have used more of them.
The kitchen had a hood over the stove area, a pot rack, a pot filler faucet and much more.

There were windows, some nice cabinets, tile backsplash and countertop. I didn't like the tile countertops... there were deep grooves for the grout and I could just imagine food getting stuck in those... they would be hard to clean!
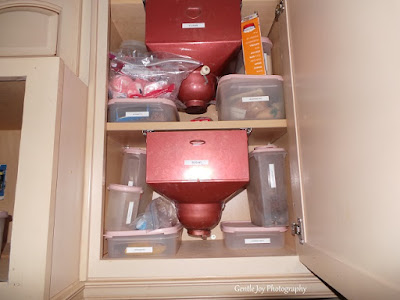
There were also many containers of food in the cupboards. The house had been empty for a couple of years and the story we heard was that one of the couple had died and the other lived for a few more years and also died.. and the house was empty since that time.
It was interesting.... and sad.
 The dining room had a wall of mirrors and lots of windows... and a wood floor.

This is the dining room on the right and the living room on the left. Same flooring... and a bay window.

The entry way had mirrors all over the ceiling. It looked quite gaudy, but I imagined all of the interesting pictures I could take in there because of the mirrors. :)

This was the bathroom near the kitchen and great room. It was quite overwhelming with the busy pattern. It was interesting to see though.
In this bathroom, there were very ornate fixtures as you can see in the next picture!

 The curtains were ornate... so were the light fixtures.. and there was an old alarm system.
These french doors (I love French doors!) led to a garden room off of the 2nd living room.

This is the garden room those French doors led to. There were water leak problems in the room.
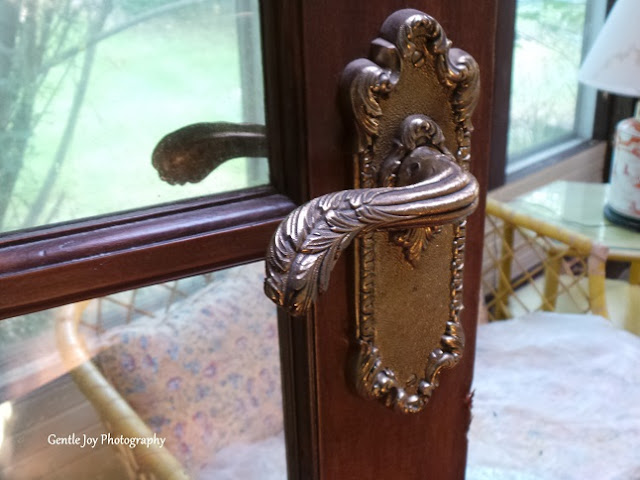 The door handles on the French doors were beautiful.

The room that led to the garden room was a second living room and I loved the beautiful wood mantle in it.
We couldn't believe all of the rooms in this house... 2 living rooms AND a Great Room? Wow.

This is one side of the 2nd living room and the stairs led up to a large bedroom and bathroom and a large walk in attic that still had lots of stuff in it.

The room was quite a mess from a bad leak in the roof over this room... the evidence of this leak was in the kitchen below also although it wasn't horrible there. We were thinking it was a lot of work, but we were talking about how we could turn this place into a home for us. The work list was getting bigger and bigger.

I think this was the bathroom up there, but anyway, it was a bathroom SOMEwhere in this big house!
There were 4 bedrooms and 5 bathrooms... and the square footage was about 4,000 sq feet! HUGE... and it had a full basement underneath.
Back down in the 2nd living room, this was the view out to the patio.
 You can see some of the outside doors here... The house had 9 outside doors! I didn't like that! Can you imagine checking and locking 9 doors every night????

This was in the huge master bedroom, which had 2 levels... this level and then one a step lower where the fireplace was.
 This was the fireplace in the master "suite"... it was a huge room.

This was in the very large walk-THROUGH closet.
There was even a special door that pulled out and had a scale on it, so it could be used and hidden in the wall when not in use. :)

 This was on one side of the master closet....
We all laughed over the tub in the master bathroom... My husband is tall and always complains that tubs are too shallow and he likes how deep these old claw foot tubs are, but we have never had one... :)


The bathroom fixtures in the master bath. Actually, there was another bathroom in the master suite also... this one and another one out in the room with the fireplace.

I don't remember where these fixtures were.
The house had many more things not shown in the pictures... one of the bedrooms had lots of ladies' hats left behind. There were also many clothes in the attic and bedrooms.
The basement was BAD and my husband said I shouldn't go down and I didn't... it was really damp, musty and moldy. Yuck! But there were lots of rooms down there... furnished and with lots of stuff left behind.

There was a 6 foot very old and very heavy safe down there and it had many many jewelry boxes in it, but the ones checked were empty. We had so much fun dreaming in this house... so many historical things... so many glimpses into an earlier time.
This house was REALLY exciting to us since I have written a Christian Fiction book and an old house is prominent in it... the book is now in manuscript form and out for review to a few people. The things in this house we toured reminded us a little bit of the house in the book I had written, so it was fun for more than one reason. We are moving toward publication, but it is a long process. I would love to have your prayers about this if you are so inclined. :)

So much potential in this house. "SO MANY REPAIRS NEEDED!" is what my husband kept saying. :) We did seriously consider this place, but it wasn't meant for us. We did go back to see it another time and took our oldest son who doesn't live at home and who is great with carpentry work. He loved it too... and we all discussed how feasible such a project would be. All of the rest of the family toured the house twice. :)
It was fun to dream about living here and enjoying the almost 5 acres that went with it. The reality though, was that the house needed at least $100,000 worth of work.... and that was without even seeing the electricity or plumbing on... that would put it way out of our price range. Also, we couldn't move in for quite a while, so it just wasn't meant for us.
The front door was beautiful... and though we would have changed much of the house and removed many of the fixtures (and sold them to help pay for repairs!)... it just was too big of a project. Looking back on these pictures was fun... and my kids will enjoy looking at them again. I am glad that we did not buy this house... it needed a ton of work! My husband was right... this house would have been a money pit for us.
It will be a treasured memory for all of us though. :) We are still praying that God will provide a house and some acres for us... in a country setting... though we are not praying for a grand house like this... just a house that will work for our family. We are praying... and waiting on Him.

Thank you for visiting my blog today. I hope you enjoyed the Old House Tour. :) Have a good week.
Shared on:
Vintage Show and Tell
Snickerdoodle Create Bake Make
Dishing It and Digging It
Snickerdoodle Create Bake Make
Scraptastic Saturday
Simple Saturdays
Family Friday Link Party
Vintage Charm
Share Your Cup
Paula's No Rules Weekend Party
Home and Garden Thursday
The Homemaking Party
Wise Woman Link Up
Homestead Blog Hop
Penny Pinching Party
Wow Us Wednesday
Tuesdays w/ a Twist
Tuesday Talk
image-in-ing
Project Inspire(d)
Inspire Me Tuesday
Modest Mom Monday
Art of Homemaking Monday
Touring old houses is something we enjoy... and we are house hunting, so we have toured a few old houses. One of the houses we toured had some interesting features and since I know other people enjoy looking at old houses, I am sharing many pictures from one house we toured....

The house had an "old world" look to much of the furnishings inside. The 3 car garage looked great on the outside and had a breezeway connected to it that led to the house and it was beautiful.
The inside of the garage was... a mess! The upstairs was also a mess and there was a huge pile of evidence that a raccoon had been living in there and it was also a mess with old furniture and stuff in the top of the garage... there were also some nice furniture pieces that we could sell to fund the house project.
There was an in-ground swimming pool behind the breezeway. I'm not showing pictures of everything because I am already showing lots of pictures!!! :)


We went to see the house because it was listed in our price range... and the pictures on line looked interesting. The front of the house didn't thrill us and we knew it needed work, but we aren't afraid of some hard work, so we took our family to look at this house as a possible new home for us.
We were quite excited as we toured ... it was like a step back into history and we started to dream of what we could do there. The view across the road was AMAZING... as the next picture shows. We were quite interested! This was a big house with lots of room... and in our price range! Wow!! Also there were several acres of land that went with the property and we really want to get more land and hopefully move to the country, so it all looked possible.


The Great Room was very large.. and had a brick floor and lots of windows.


The fireplace looked quite "Old World" and I figured we could sell the outside of it to offset some repairs on the house. It was beautiful, but not our style at all. We could also sell the bar area and some other things.

This light fixture was in the back entry which was where we entered the house.
The laundry room was in the hall near this.. and right beside the kitchen, but I'm not sharing the picture.... it was a mess and I am already using a lot of pics here. :)

I don't remember where this light fixture was, but it was in one of the rooms.

The house didn't have any electricity turned on, so we took some flashlights with us, although we could have used more of them.
The kitchen had a hood over the stove area, a pot rack, a pot filler faucet and much more.

There were windows, some nice cabinets, tile backsplash and countertop. I didn't like the tile countertops... there were deep grooves for the grout and I could just imagine food getting stuck in those... they would be hard to clean!

There were also many containers of food in the cupboards. The house had been empty for a couple of years and the story we heard was that one of the couple had died and the other lived for a few more years and also died.. and the house was empty since that time.
It was interesting.... and sad.


This is the dining room on the right and the living room on the left. Same flooring... and a bay window.

The entry way had mirrors all over the ceiling. It looked quite gaudy, but I imagined all of the interesting pictures I could take in there because of the mirrors. :)

This was the bathroom near the kitchen and great room. It was quite overwhelming with the busy pattern. It was interesting to see though.
In this bathroom, there were very ornate fixtures as you can see in the next picture!


These french doors (I love French doors!) led to a garden room off of the 2nd living room.

This is the garden room those French doors led to. There were water leak problems in the room.


The room that led to the garden room was a second living room and I loved the beautiful wood mantle in it.
We couldn't believe all of the rooms in this house... 2 living rooms AND a Great Room? Wow.

This is one side of the 2nd living room and the stairs led up to a large bedroom and bathroom and a large walk in attic that still had lots of stuff in it.

The room was quite a mess from a bad leak in the roof over this room... the evidence of this leak was in the kitchen below also although it wasn't horrible there. We were thinking it was a lot of work, but we were talking about how we could turn this place into a home for us. The work list was getting bigger and bigger.

I think this was the bathroom up there, but anyway, it was a bathroom SOMEwhere in this big house!
There were 4 bedrooms and 5 bathrooms... and the square footage was about 4,000 sq feet! HUGE... and it had a full basement underneath.
Back down in the 2nd living room, this was the view out to the patio.


This was in the huge master bedroom, which had 2 levels... this level and then one a step lower where the fireplace was.


This was in the very large walk-THROUGH closet.
There was even a special door that pulled out and had a scale on it, so it could be used and hidden in the wall when not in use. :)

 This was on one side of the master closet....
 We all laughed over the tub in the master bathroom... My husband is tall and always complains that tubs are too shallow and he likes how deep these old claw foot tubs are, but we have never had one... :)


The bathroom fixtures in the master bath. Actually, there was another bathroom in the master suite also... this one and another one out in the room with the fireplace.

I don't remember where these fixtures were.
The house had many more things not shown in the pictures... one of the bedrooms had lots of ladies' hats left behind. There were also many clothes in the attic and bedrooms.
The basement was BAD and my husband said I shouldn't go down and I didn't... it was really damp, musty and moldy. Yuck! But there were lots of rooms down there... furnished and with lots of stuff left behind.

There was a 6 foot very old and very heavy safe down there and it had many many jewelry boxes in it, but the ones checked were empty. We had so much fun dreaming in this house... so many historical things... so many glimpses into an earlier time.
This house was REALLY exciting to us since I have written a Christian Fiction book and an old house is prominent in it... the book is now in manuscript form and out for review to a few people. The things in this house we toured reminded us a little bit of the house in the book I had written, so it was fun for more than one reason. We are moving toward publication, but it is a long process. I would love to have your prayers about this if you are so inclined. :)

So much potential in this house. "SO MANY REPAIRS NEEDED!" is what my husband kept saying. :) We did seriously consider this place, but it wasn't meant for us. We did go back to see it another time and took our oldest son who doesn't live at home and who is great with carpentry work. He loved it too... and we all discussed how feasible such a project would be. All of the rest of the family toured the house twice. :)
It was fun to dream about living here and enjoying the almost 5 acres that went with it. The reality though, was that the house needed at least $100,000 worth of work.... and that was without even seeing the electricity or plumbing on... that would put it way out of our price range. Also, we couldn't move in for quite a while, so it just wasn't meant for us.
The front door was beautiful... and though we would have changed much of the house and removed many of the fixtures (and sold them to help pay for repairs!)... it just was too big of a project. Looking back on these pictures was fun... and my kids will enjoy looking at them again. I am glad that we did not buy this house... it needed a ton of work! My husband was right... this house would have been a money pit for us.
It will be a treasured memory for all of us though. :) We are still praying that God will provide a house and some acres for us... in a country setting... though we are not praying for a grand house like this... just a house that will work for our family. We are praying... and waiting on Him.

Thank you for visiting my blog today. I hope you enjoyed the Old House Tour. :) Have a good week.
Shared on:
Vintage Show and Tell
Snickerdoodle Create Bake Make
Dishing It and Digging It
Snickerdoodle Create Bake Make
Scraptastic Saturday
Simple Saturdays
Family Friday Link Party
Vintage Charm
Share Your Cup
Paula's No Rules Weekend Party
Home and Garden Thursday
The Homemaking Party
Wise Woman Link Up
Homestead Blog Hop
Penny Pinching Party
Wow Us Wednesday
Tuesdays w/ a Twist
Tuesday Talk
image-in-ing
Project Inspire(d)
Inspire Me Tuesday
Modest Mom Monday
Art of Homemaking Monday
